
Workshop Fitouts Victoria
Warehouse to workshop conversion Victoria
Warehouse to workshop conversion Victoria needs more than a basic trade call-out. A workshop has to support equipment, staff, workflow, vehicles, stock, suppliers and future growth. Workshop Fitouts Victoria helps business owners and operators plan practical workshop infrastructure across Melbourne and regional Victoria, with attention to the details that affect whether the site will actually work once machinery, people and daily jobs arrive.
Why this page matters
Workshop setup planning is more than one isolated install
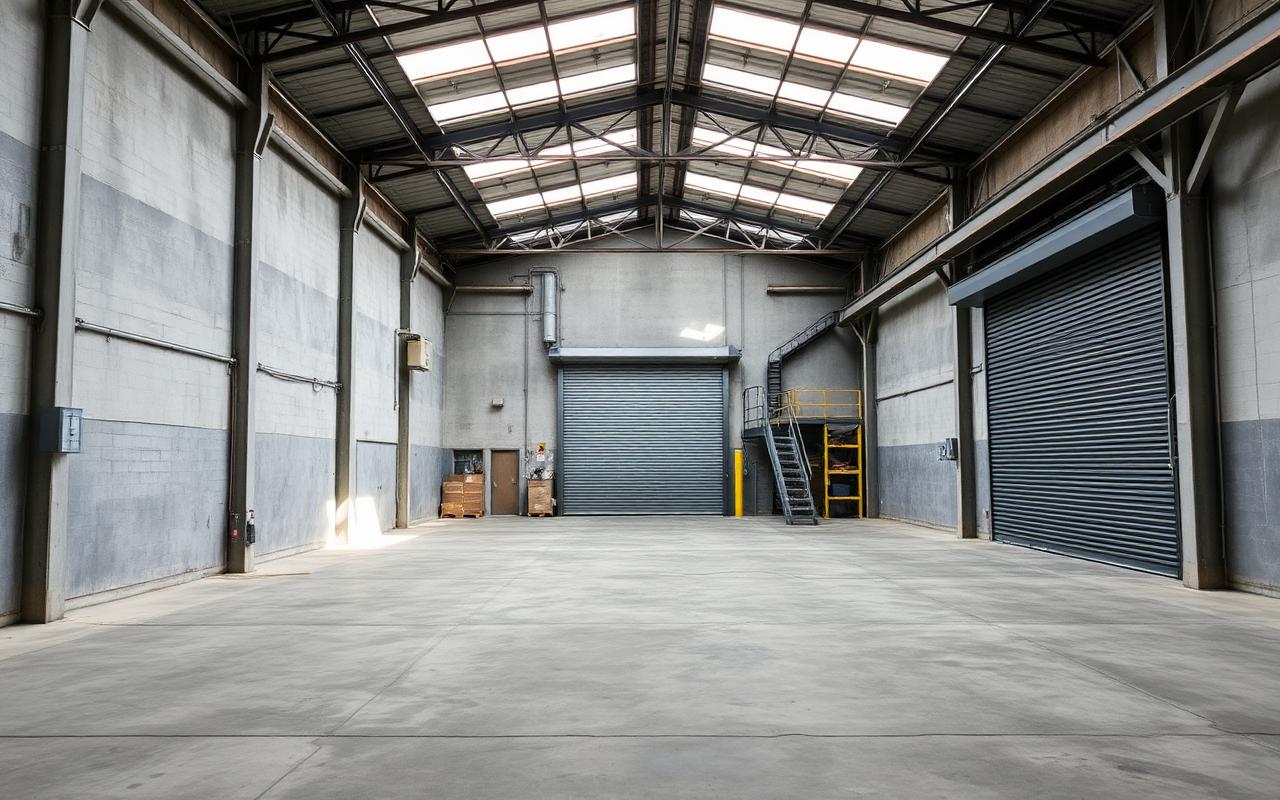
A workshop fitout can fail before the first machine is installed if the planning is too narrow. Many sites look suitable at first glance because they have a roller door, a switchboard, a concrete slab and some lights. That does not automatically mean the site is ready for warehouse to workshop conversion. The real question is whether the space can support the intended equipment, how that equipment will be used at the same time, where services need to run, whether the workflow is practical and whether the site can be upgraded without turning the project into a constant rework exercise.
For this type of project, early planning should consider:
• Empty shell to workshop
• Existing services review
• Roller door and access
• Power, lighting, air and security
• Equipment layout before construction
Workshop Fitouts Victoria approaches this as a whole-site planning problem. The aim is not to install one isolated item and leave the rest of the workshop unresolved. The aim is to help coordinate a workshop that can be used properly.
Site and equipment checks
What should be checked before work starts
Before a scope is locked in, the site should be reviewed against the equipment list and the way the business will operate. The review should not rely only on assumptions or photos. It should consider the building, the services, the equipment, the people using the space and the sequence of the project.
Important checks include the available electrical supply, the internal switchboard, upstream protection, equipment running loads, startup current, compressor demand, lighting coverage, data requirements, CCTV coverage, access control, work bay layout, storage, delivery access and likely future changes.
Where machinery is involved, the rating on the main switch inside the building may not tell the full story. An upstream circuit breaker, service protection device or limitation in an external pillar, meter panel or supply point may be smaller than the main switch in the tenancy switchboard. That means the internal board may not be a true indication of what is actually available for the workshop.
This is why equipment lists, simultaneous use and startup requirements matter. A site may be able to run one major item at a time but struggle when several items start or operate together. In some projects, the answer may be a power upgrade. In other projects, better equipment selection, staged operation, VSD equipment or a different layout may reduce the load on the available supply.
Layout
Planning the layout around real work
The layout should be built around how the workshop earns money. That means looking at where work enters, where it is processed, where tools and parts are stored, where staff move, where vehicles or materials need clearance and where services need to be available.
For warehouse to workshop conversion, a good layout usually needs to balance equipment location, operator access, service access, lighting, power points, compressed air, data, security and future expansion. If services are placed in the wrong locations, the workshop can end up with extension leads, air hoses, awkward work zones and expensive changes later.
Planning also needs to allow for supplier requirements. Equipment suppliers may need power, data, air, clearances or installation conditions in place before they attend. If those requirements are missed, delivery or commissioning can be delayed.
How we help
How Workshop Fitouts Victoria can help
Workshop Fitouts Victoria can help review the site, the intended equipment, the required services and the likely project sequence. The work can include planning around electrical infrastructure, machinery power, lighting, compressed air, data, CCTV, access control, equipment layout and supplier coordination.
The service is practical and trade-aware. It is designed for business owners, workshop owners, operations managers and industrial tenants who need a workshop that functions, not just a tidy-looking fitout.
WFV can also help identify where outside suppliers or specialist providers need to be involved. This is important for equipment supply, compressed air packages, specialist machinery, paint booth support, finance providers and other areas where the right supplier input matters.
Backed by a wide network of trade, supplier, equipment and finance connections, including Total Tools.
Related pages
Related workshop pages
FAQ
Common questions
What should be checked before starting warehouse to workshop conversion?
Does the main switch rating tell me how much power is available?
Can Workshop Fitouts Victoria help before I sign a lease or order equipment?
Can equipment choice reduce the pressure on available power?
Does this page include pricing?
Plan the workshop before the problems are built in
If you are looking at a new site, moving equipment or planning a workshop upgrade, the best time to check the layout and services is before equipment arrives. Workshop Fitouts Victoria can help review the site and plan the practical infrastructure needed for the way the workshop will operate.
Prefer to talk first? Call 03 8572 1333
Contact details
How to reach Workshop Fitouts Victoria
Phone
03 8572 1333Service area
Servicing Melbourne and regional Victoria by project suitability